
Search engine for discovering works of Art, research articles, and books related to Art and Culture


Javascript must be enabled to continue!
Colen Campbell, Royal Hospital att Greenwich to the River (1715-1725)
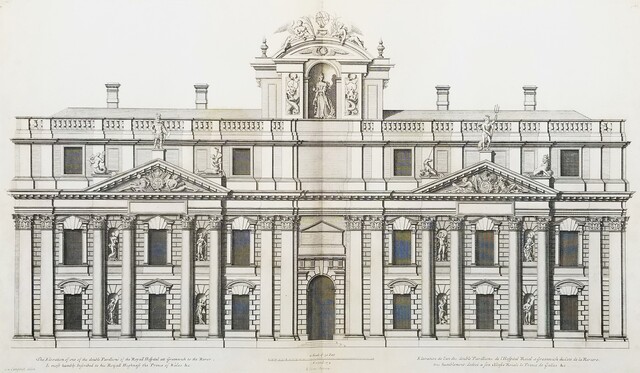
Title: Colen Campbell, Royal Hospital att Greenwich to the River (1715-1725)
Description:
Engraving and Etching, 21 19/50 × 27 19/100 in.
Related Results
Royal Naval Hospital, Greenwich, part of the King Charles block, with a scale. Engraving by H. Hulsburgh after C. Campbell, 1715.
Royal Naval Hospital, Greenwich, part of the King Charles block, with a scale. Engraving by H. Hulsburgh after C. Campbell, 1715.
Lettering: The elevation of one of the double pavillions of the Royall Hospital att Greenwich to the river. ; Is most humbly inscribed to his Royal Highness the Prince of Wales &c....
Royal Naval Hospital, Greenwich, the river front, with a scale of feet. Engraving by H. Hulsbergh after C. Campbell, 1715.
Royal Naval Hospital, Greenwich, the river front, with a scale of feet. Engraving by H. Hulsbergh after C. Campbell, 1715.
Lettering: The general front of the Royal Hospital at Greenwich. is most humbly Inscrib'd to the Honble. Mathen Aylmer Esqr. Gouvernour of the Hospital, and Admiral of his Majesty'...
Colen Campbell, Set of Two Engravings from Campbell's "Vitruvius Britannicus" (1715-1725)
Colen Campbell, Set of Two Engravings from Campbell's "Vitruvius Britannicus" (1715-1725)
Set of Two Engravings and Etchings, 13 63/100 × 21 1/4 in...
Colen Campbell, Set of Two Engravings from Campbell's "Vitruvius Britannicus" (1715-1725)
Colen Campbell, Set of Two Engravings from Campbell's "Vitruvius Britannicus" (1715-1725)
Set of Two Engravings and Etchings, 13 63/100 × 21 1/4 in...
Colen Campbell, Set of Two Engravings from Campbell's "Vitruvius Britannicus" (1715-1725)
Colen Campbell, Set of Two Engravings from Campbell's "Vitruvius Britannicus" (1715-1725)
Set of Two Engravings and Etchings, 21 1/4 × 13 3/4 in...
Vitruvius Britannicus or the British Architect, the Plans, Elevations, and Sections of the Regular Buildings, both Publick and Private, in Great Britain,...
Vitruvius Britannicus or the British Architect, the Plans, Elevations, and Sections of the Regular Buildings, both Publick and Private, in Great Britain,...
Illustrations: etching and engraving...